MEP quantity take-offs from your layouts.
We take off HVAC, plumbing and drainage, fire protection and electrical work from your MEP layouts, sections and equipment schedules, and fill it into the bill in the format your tender or client asks for. Unpriced, or priced on your rate basis.
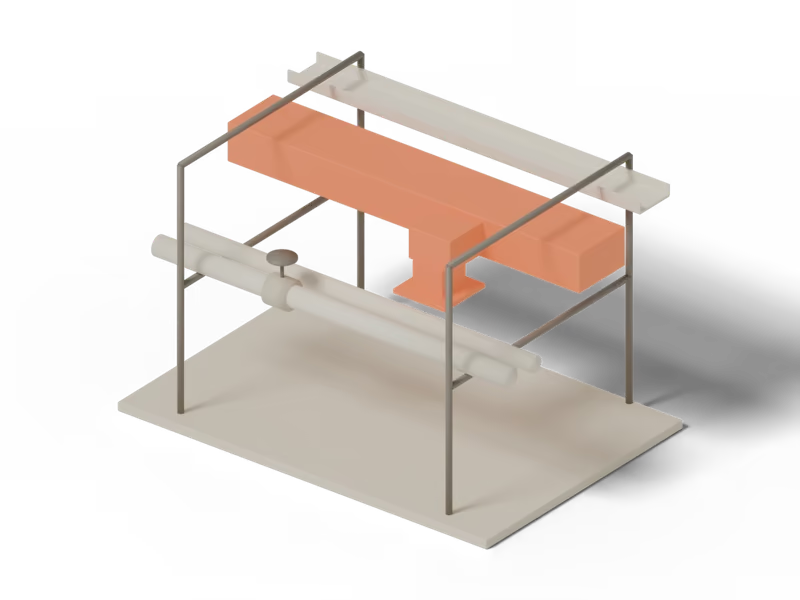
What you send, what you get.
You send
MEP layouts and sections, equipment schedules, the specification and the BOQ format you need.
You get
An MEP bill of quantities in your format, with measurement sheets and marked-up layouts showing what was measured, and a list of anything the drawings left unclear.
Illustrative sample. Our AI does the first pass and marks what it isn’t sure of; an engineer resolves every mark and signs the work off.
What it covers.
HVAC
Ductwork by size and gauge, insulation, diffusers and grilles, dampers, chilled-water and condensate pipework, and the equipment on the schedules.
Plumbing and drainage
Water supply and drainage pipework by size and material, fittings, valves, sanitary fixtures and pumps.
Fire protection
Sprinkler and hydrant pipework, sprinkler heads, hydrants, hose reels, valves and alarm devices.
Electrical
Cable trays, trunking and conduit, cables by size and run, light fittings, wiring devices, panels and distribution boards.
How we do it.
Read the drawings
Layouts, sections, risers and schedules read together, and checked against the specification.
Measure and count
Runs measured by size and material, fittings, valves and devices counted, equipment taken from the schedules.
Describe and group
Items written to the specification and grouped by service and floor, in your format.
Check
Quantities recomputed and checked against the layouts before an engineer signs them off.
- Measurement
- IS 1200, POMI, RICS NRM2, or the method your project names
- Services
- HVAC, plumbing and drainage, fire protection, electrical and low-voltage containment
- Drawings
- CAD layouts or PDF sets, sections, riser diagrams and equipment schedules
- Delivery
- Excel with live formulas, with measurement sheets and marked-up layouts
Working to something else? Tell us what your project uses and we’ll confirm it before we start.
Questions about MEP quantity take-off.
Send a projectAlso in estimating.
- Tender estimation Priced estimates on the schedule of rates the tender uses, before the bid closes.
- BOQ preparation Bills of quantities measured from your drawings, in your format.
- Bar bending schedules Every bar’s shape and cutting length, revised as the drawings change.
- All of Estimates and BOQs Civil, structural and MEP quantities, rate analysis and bar bending schedules.