Bar bending schedules, bar by bar.
- Shape, legs, cutting length
- Every bar
- To cut, and for payment
- 2 weights
- And SP 34 detailing
- IS 2502
- Formulas, revised with drawings
- Live
The reinforcement drawings and their bar schedules, and revisions as they're issued.
Our AI does the first pass and marks anything it isn’t sure of. An engineer resolves every marked item and signs the work off.
A bar bending schedule in Excel with live formulas, a steel summary by diameter, and a list of anything the drawings leave open, such as curtailment levels or end details.
ILLUSTRATIVE SAMPLE
Every bar scheduled
Bar mark, location, shape, diameter, spacing, number, each leg and the cutting length, with bend deductions applied.
Varying members handled
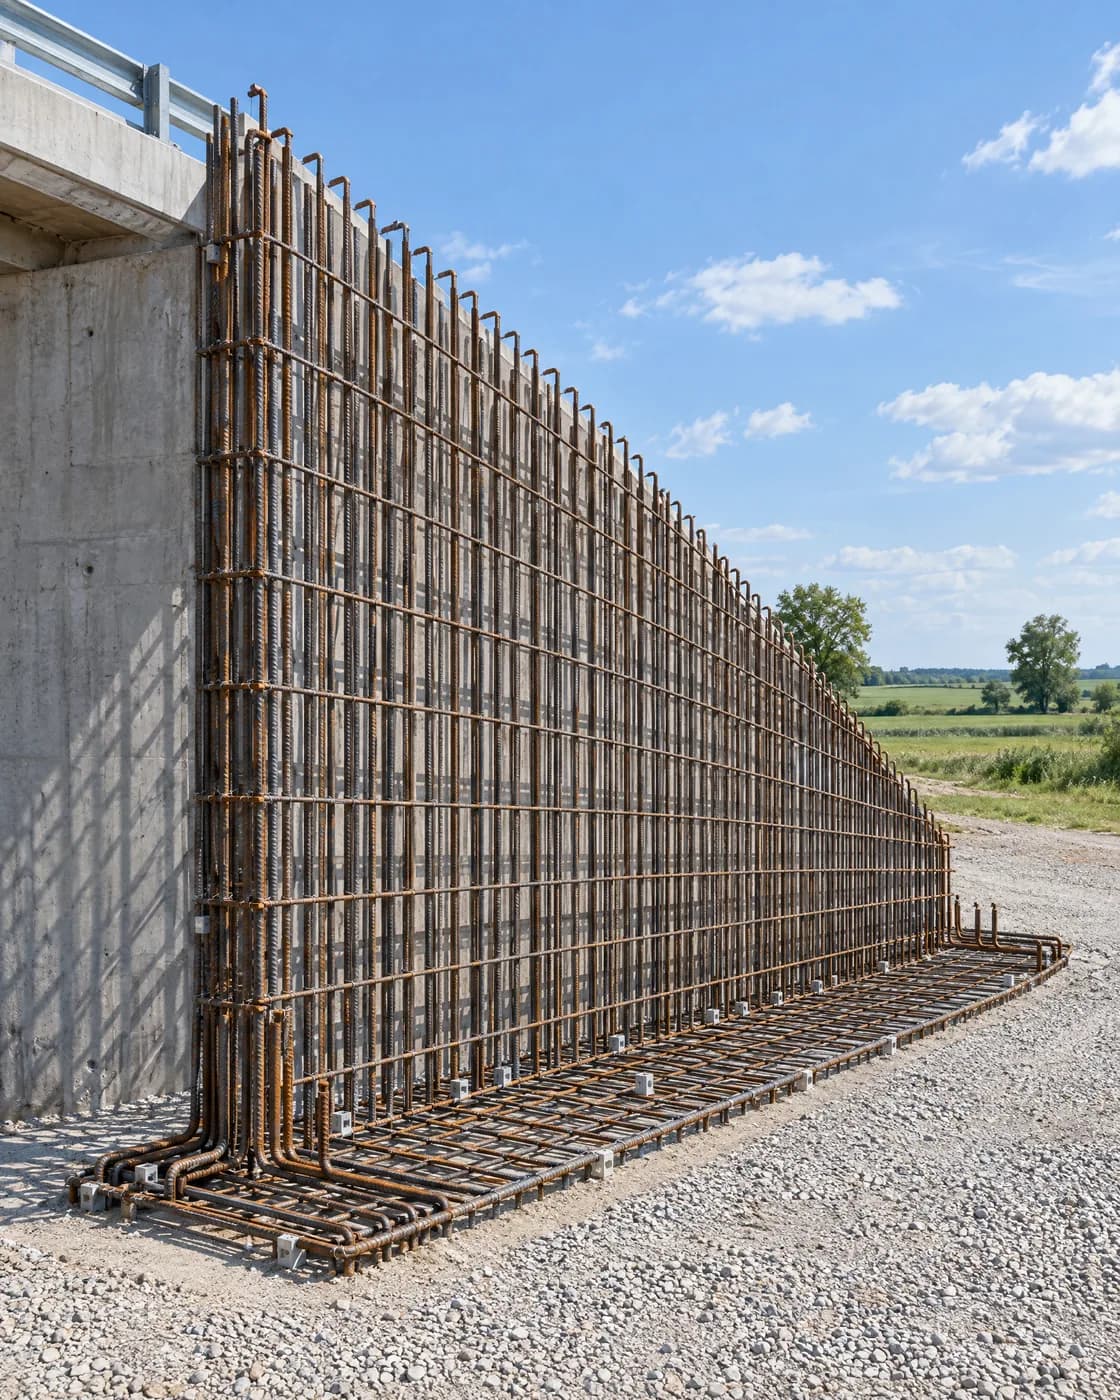
Walls and members whose size changes along their length are split into segments, with bar lengths worked out at each position.
Steel to cut and to pay
The schedule weight the yard cuts, laps included, and the weight measured for payment under the contract's rules.
Revisions
Schedules updated as drawings are revised, so site always cuts from the current set.
- 01Read the reinforcement drawingsBar marks, shapes, spacing, cover, laps and anchorage, and the schedule of reinforcement by member or height band.
- 02Work out each barLeg lengths from the member dimensions, cover and anchorage, with bend deductions for each bend.
- 03Check the totalsSchedule total against the summary, bar lengths against stock length, and steel per cubic metre against the usual range for the member.
- 04Flag what's openAnything the drawings don't settle is listed with what we assumed and its effect on the steel.
| Bending and detailing | IS 2502, SP 34, BS 8666 for UK shapes and codes |
| Bar mass | IS 1786 nominal mass, or the standard your project uses |
| Measurement for payment | MoRTH Section 1600, IS 1200 Part 8, or your contract's rules |
| Members | Bridge substructures, wing and retaining walls, piles, pile caps, slabs, beams and columns |
Working to something else? Tell us what your project uses and we’ll confirm it before we start.