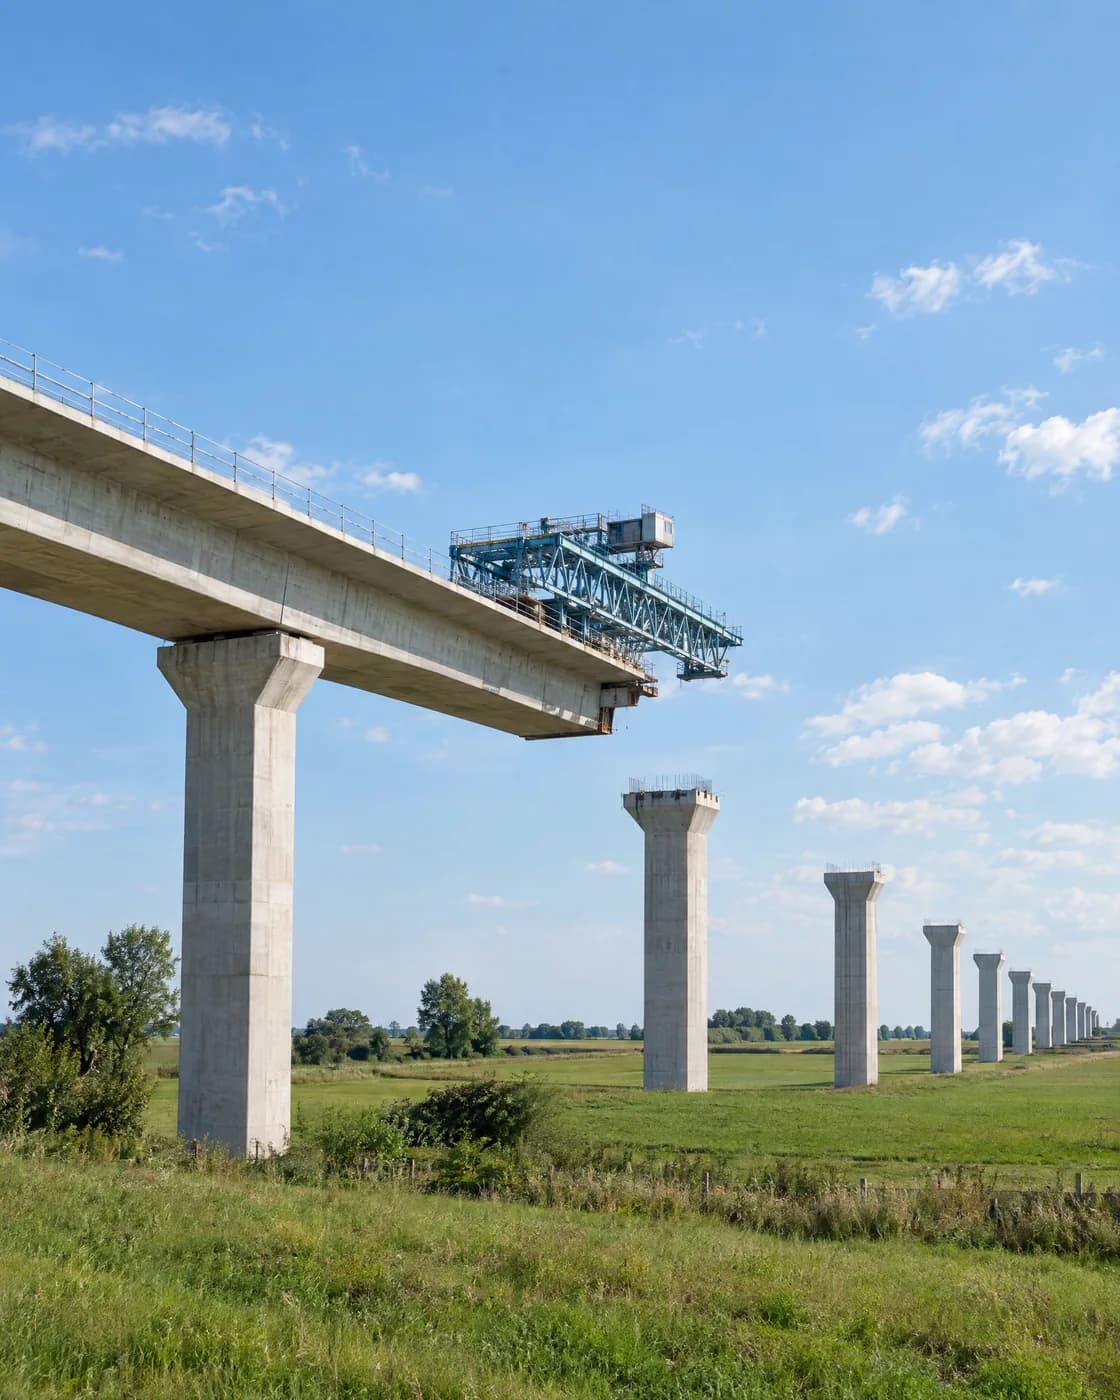
A 150 m river bridge, estimated from one drawing.
- Six 25 m spans
- 150 m
- Bored piles
- 38
- Estimate, incl. GST
- ~₹10 cr
- Clarifications
- 23
- Drawing to estimate
- Same day
Price it on the department’s schedule.
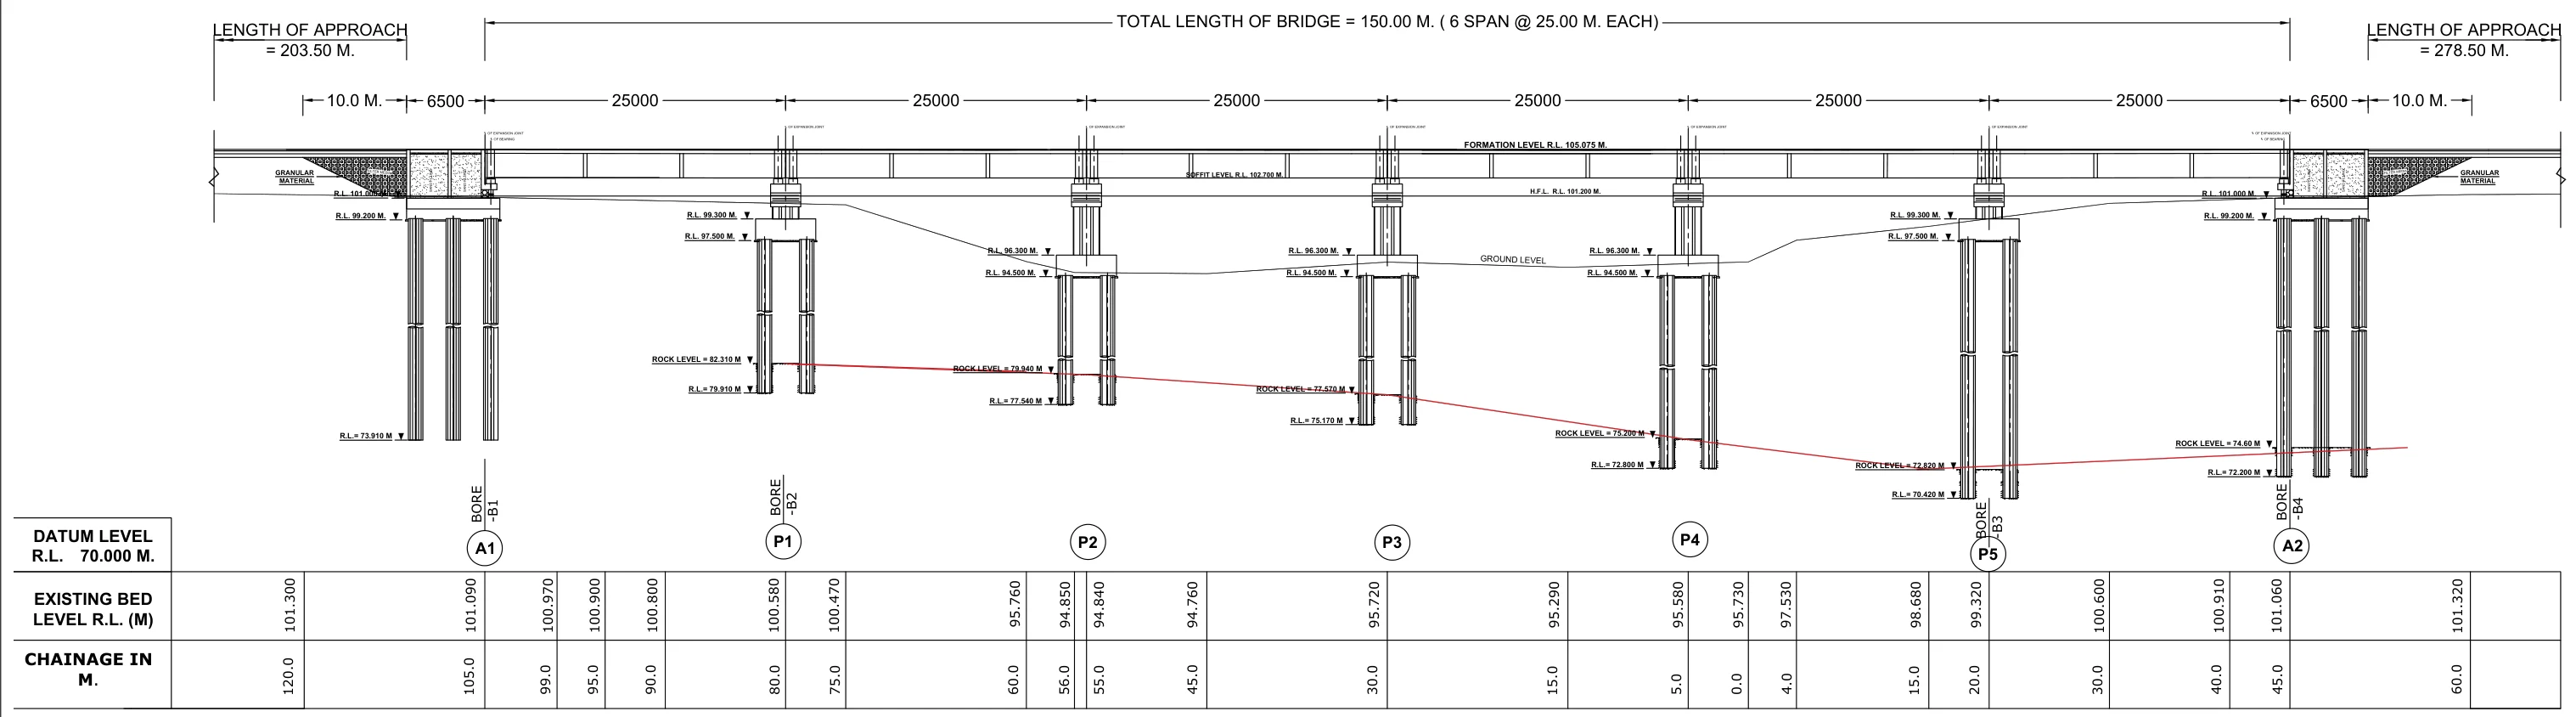
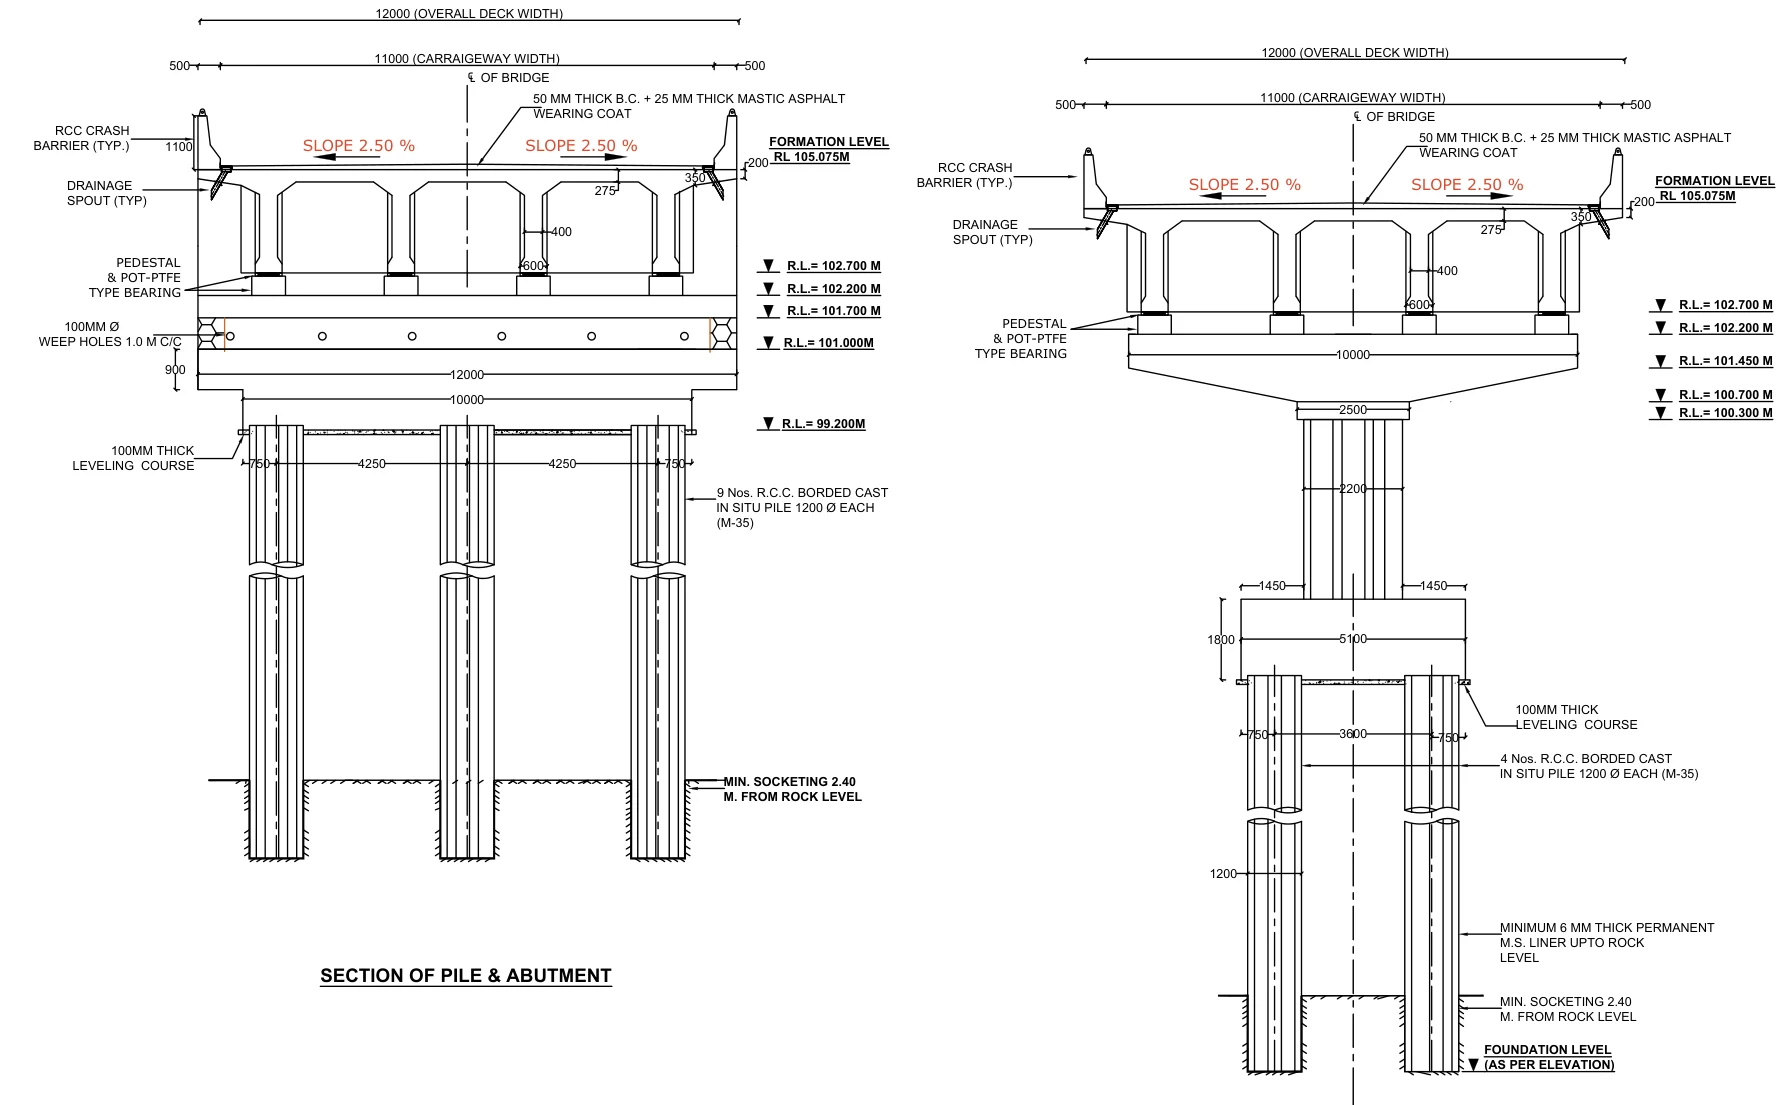
The client sent a single A1 general arrangement drawing, marked “not to scale”. We were asked to break the bridge into components, take off the quantities, price them on the Public Works Department’s Schedule of Rates, use the MoRTH Standard Data Book for anything the schedule doesn’t cover, and measure to MoRTH and IRC rules, with full workings so every line could be followed.
| Element | From the drawing |
|---|---|
| Length | 150 m, six spans of 25 m |
| Superstructure | RCC T-beam and slab, four girders, 12 m deck |
| Substructure | Circular RCC piers; two RCC box abutments |
| Foundations | 38 bored cast-in-situ piles, 1,200 mm, socketed into rock, with a permanent steel liner |
| Bearings and joints | POT-PTFE bearings; strip-seal expansion joints |
- 01
Read the drawing
Every dimension and level read, and the drawing checked against itself across its views.
- 02
Found the rates
The current Public Works Department bridge and road schedules located, with item numbers, rates and page references.
- 03
Took off quantities
Each quantity comes from a drawing value or a written assumption.
- 04
Applied the measurement rules
The MoRTH specifications decide how each item is measured for payment: piles from cut-off to toe, liner by weight.
- 05
Built the estimate
In departmental format: measurement sheets, steel abstract, rate sheet and an abstract in the schedule's own item wording, with live formulas throughout.
- 06
Reviewed it four ways
Drawing inputs re-read, rates and item mapping checked, quantities recomputed from scratch, and engineering completeness reviewed, in parallel.
- 07
Checked by an estimator
A practising estimator checked the maths before anything went to the client.
What the review caught before it went out.
The reviews confirmed every drawing value, all 45 schedule rates with their item numbers and pages, and every formula. A from-scratch recompute matched every quantity. They still found issues that the first draft’s own checks had passed, all fixed in one revision before anything went out.
- 01Backfill behind the abutments was under-measured by about 40%. The drawing dimensions a 10 m filter-media wedge that the first draft had read as a sloped layer.
- 02The trial piles were missing their permanent liner.
- 03Small double counts at girder ends, fillets and cross girders.
- 04Pile reinforcement raised for piles standing free after scour, and the pile test load corrected to include braking.
- 05Height bands applied one consistent way across piers and pile caps.
- 06An item the draft had priced outside the schedule turned out to be in it.
₹80 lakh+ in savings and risks, flagged before the tender.
The estimate went out with 23 clarifications, each with its cost effect. Conflicts in the drawing were logged rather than quietly resolved, including a pile cap dimensioned differently in plan and in side view, and two misprinted bore levels.
Foundations are about half the cost, because of the deep socketed piles and full-depth liner. Steel is the next biggest variable, so the bar bending schedule was the next job.
The client came back with more work.
The client was happy with the estimate and asked for two more pieces of work: a detailed estimate for the return and toe walls of a second bridge, and a bar bending schedule.
The client, location and project details are withheld and the figures are rounded. This describes one delivery and the feedback on it. It is not an endorsement by the client or any department.